Kelly Thompson Hall; a classroom building dedicated to former President of Western Kentucky University Kelly Thompson
Item

- Legacies Classification
- Memorial Type
- Memorial Context
- Memorialized Subject
- Title
- Background and Context
- Physical Description
- Date created, installed or dedicated
- Date Modified
- Historical Period
- Funded by
- Location: Institution, City, State
-
Memorial Place
-
Academic Facility
-
Thompson, Kelly
-
Kelly Thompson Hall; a classroom building dedicated to former President of Western Kentucky University Kelly Thompson
-
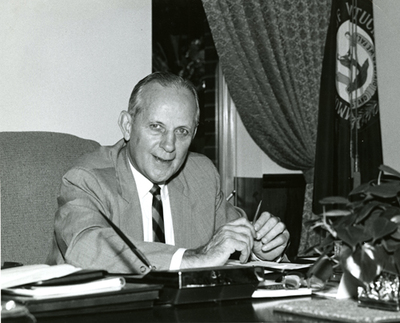
Designed by R. Ben Johnson and Frank D. Kane, Jr., Kelly Thompson Hall was dedicated on October 15, 1961. The dedication was attended by Western Kentucky University faculty, trustees, dignitaries, Kelly Thompson, and the Kentucky Governor Bert Combs. It was made to house the departments of biology, physics, and chemistry. A committee board chose to name it after the current WKU president Kelly Thompson, who was in office from 1955 to 1969. On November 23,
1955, Thompson made the motion to allow the enrollment of African Americans, which passed unanimously. However, the school didn’t implement the desegregation until the next year. Kelly Thompson’s motion to remove segregation was linked to the ongoing civil rights movement
and the decision made in the Supreme Court case Brown v. Board, in which the court declared the segregation of schools unconstitutional. Thompson said he would uphold the decision and allow the enrollment of other races. However, the school took its time in implementing esdegregation. Thompson remarked that the school would take the orders, “in stride.” Thompson also oversaw the purchase of properties in Jonesville, an African American community near the WKU campus that was destroyed as the state seized the land using urban renewal and eminent domain. Many community members did not receive fair payment for their homes when the land was purchased for constructing new buildings.
-
The buildings central wing is over 4 stories tall compromised of brick, stone, and
concrete. With a concretes sidewalk that spans around the whole building, and a
concretes sign with in the front reading Kelly Thompson Hall. The front entrance of the
ground lobby consists of a glass door, and glass windows. There are also windows
spanning vertically up the building for each classroom. The building is now connected to
Snell Hall which was added on after its development, Snell Hall was built directly onto
the back of Kelly Thompson Hall, and is connected on the inside by two hallways on each
floor.
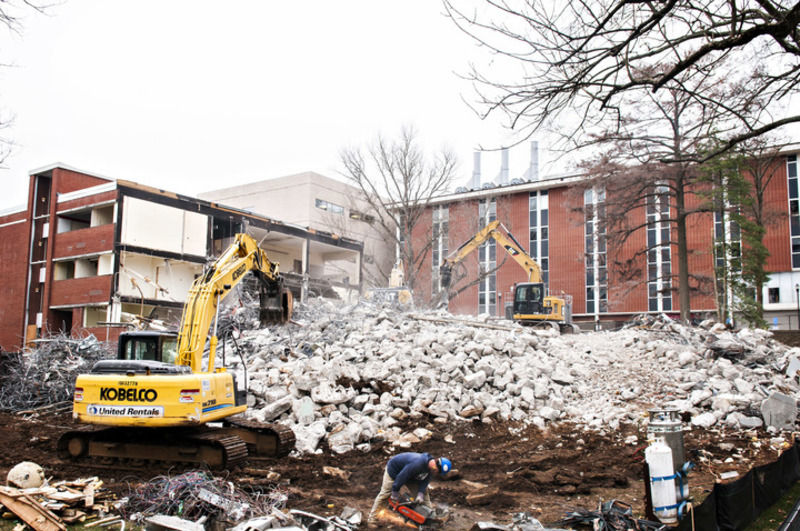
The north wing was demolished in 2015 due to issues with the buildings heating and
cooling systems and structural stability in some spots. It was cleared and replaced with
Ogden College Hall. It was three stories tall, made with a brick outside and concrete
inside, and steel supported. It was 75,000 square feet and housed the biology, physics,
and chemistry department before it was shut down, and later demolished.
-
October 15, 1961
-
2015
-
Federal grants, Consolidated Educational Buildings Revenue Bond Series A Proceeds, and Revenue bond proceeds.
- Site pages
Position: 0 (0 views)
