Maxwell Hall; a pre-war observatory at the University of Alabama
Item
- Legacies Classification
- Memorial Type
- Memorial Context
- Memorialized Subject
- Title
- Background and Context
- Physical Description
- Memorial Inscription
- Creator/Participating Person(s)
- Date created, installed or dedicated
- Date Modified
- Historical Period
- Funded by
- Campus Location
- Location: Institution, City, State
- Learn More About this Subject
-
Memorial Structure
-
Academic Facility
-
Plaque/Marker
-
Frederic A.P. Barnard
-
Maxwell Hall; a pre-war observatory at the University of Alabama
-
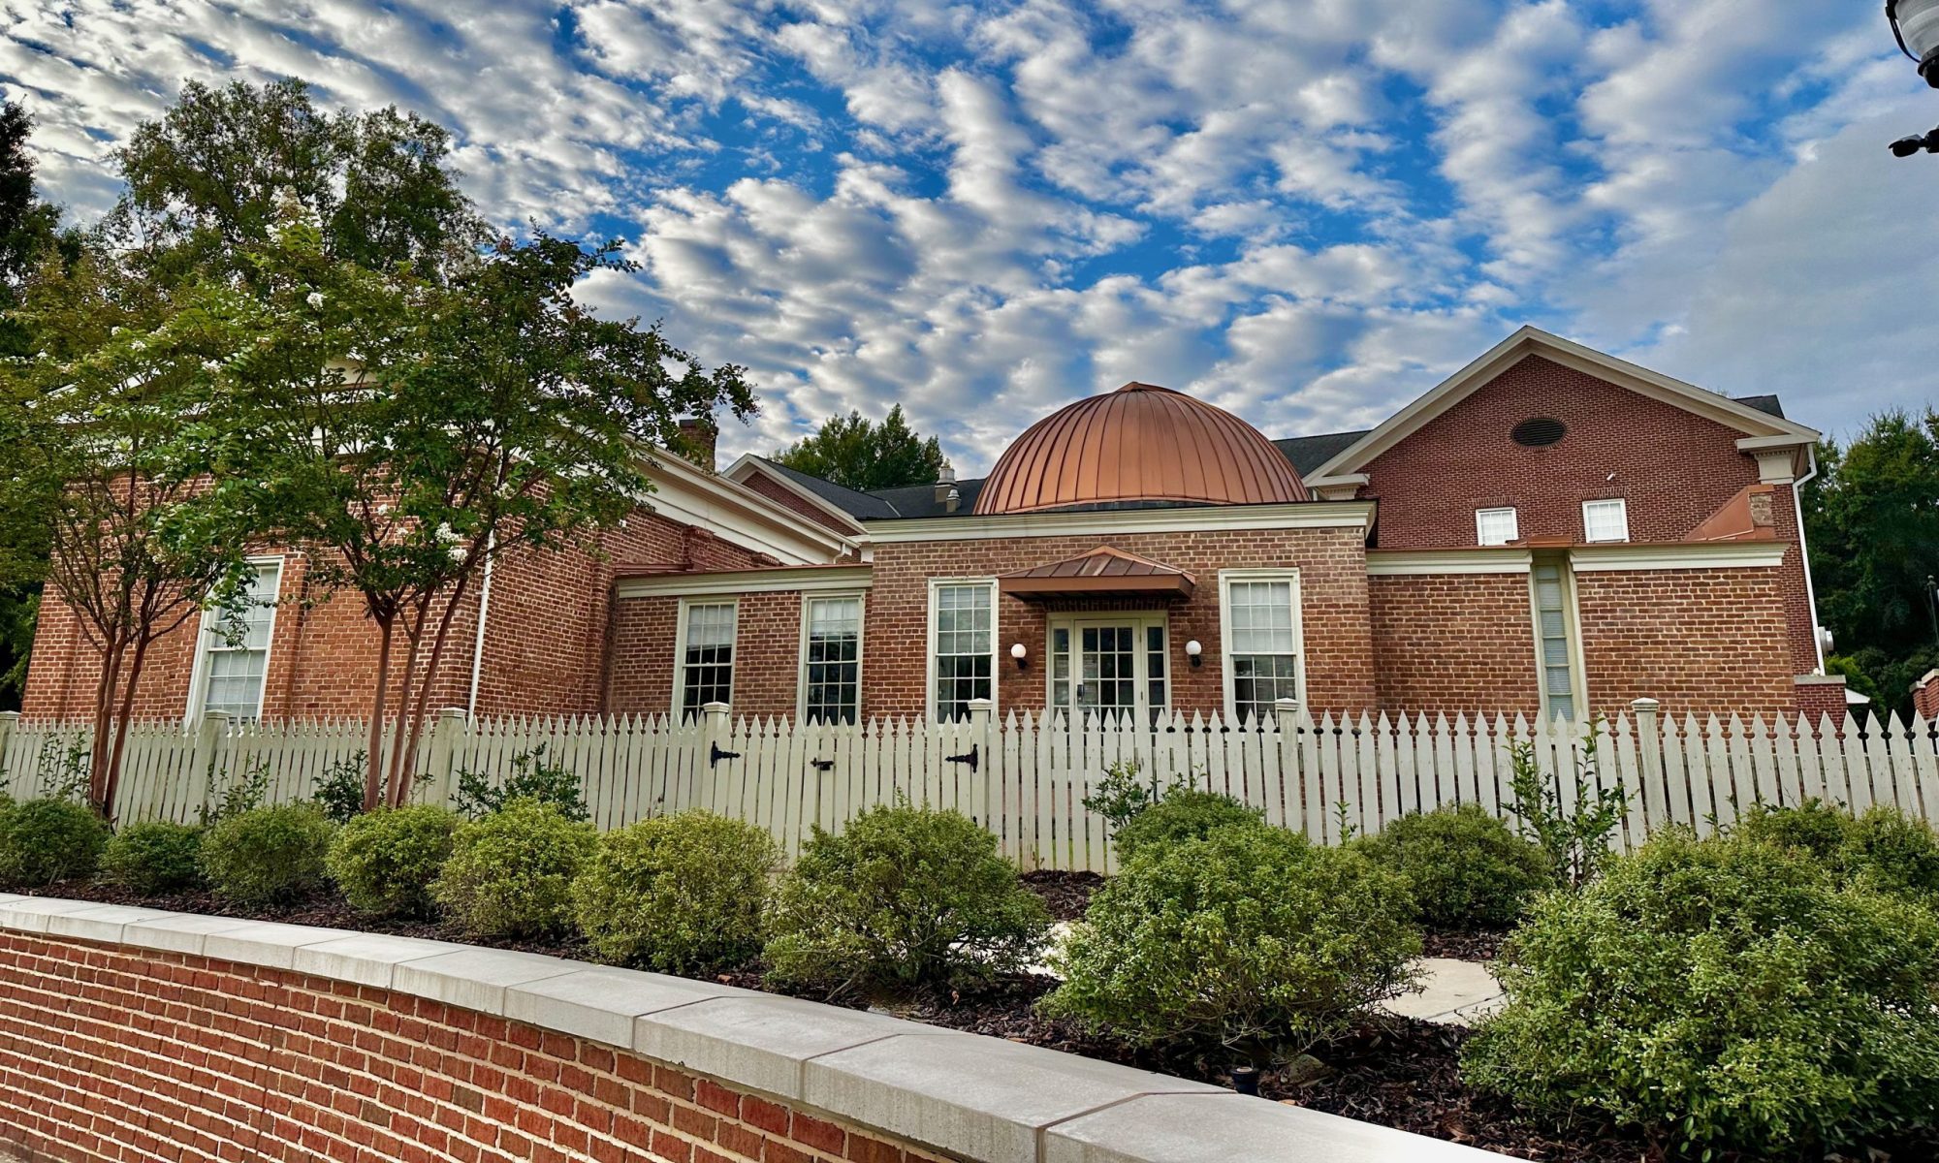
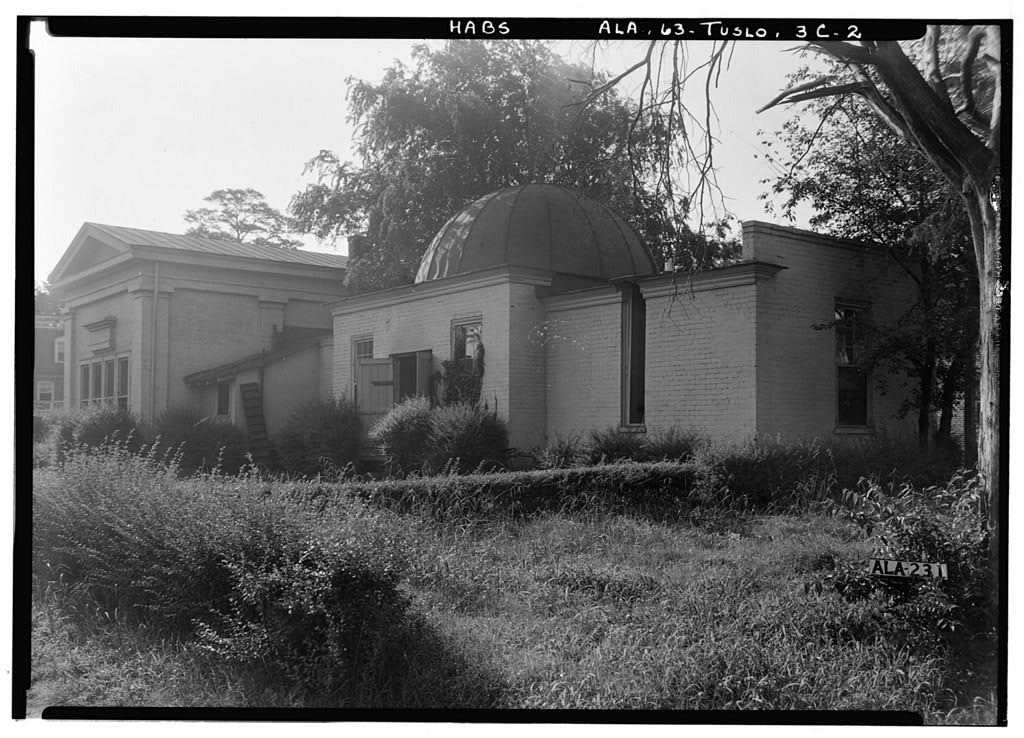
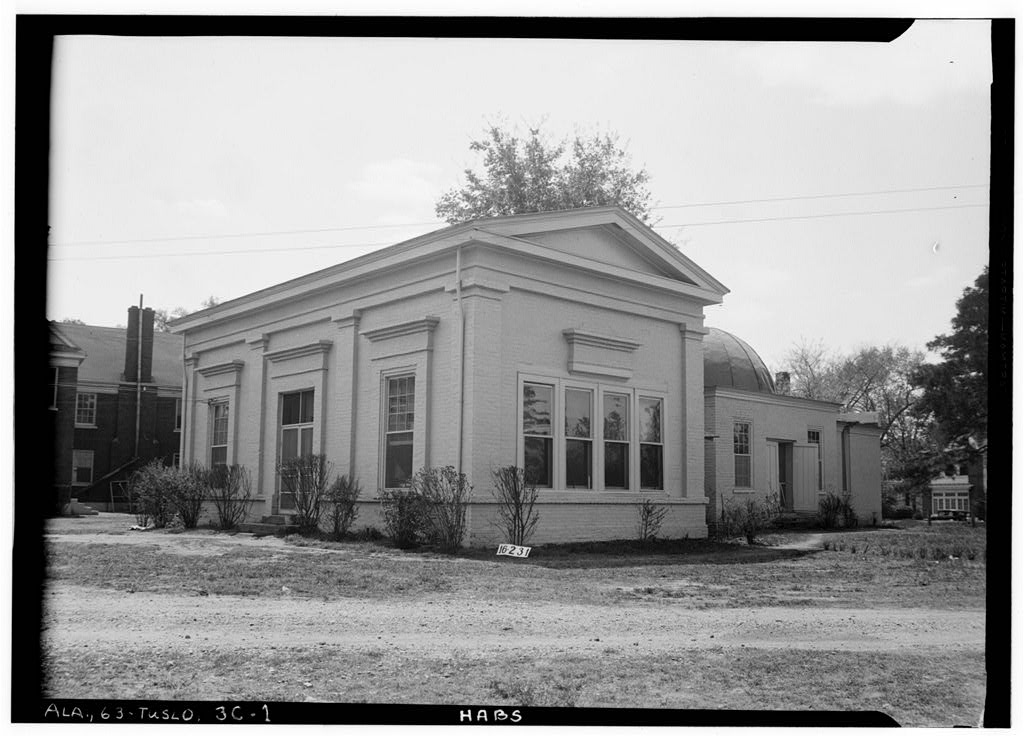
Frederick A.P. Barnard, a prominent professor of astronomy during the antebellum period at the University of Alabama, presented architectural plans for an observatory to the Board of Trustees in 1838. The original structure was completed in 1844. It was the sixth astronomical observatory built in the United States and the first of its kind in the South. With the support of the Board of Trustees, Barnard ordered expensive equipment from Paris and London. In 1849, a large equatorial telescope was installed under the dome. A classroom was added in 1858. Enslaved men were integral to the construction of the building, where they subsequently worked as janitors. An enslaved man named Sam also assisted Professor Barnard with research and teaching. The observatory was one of the few buildings on campus to survive the Union raid near the end of the Civil War. The building was looted and much of the equipment was destroyed. It functioned as storage space for the University as they worked on reconstructing buildings. It eventually returned to its intended use as an observatory. The interior was remodeled in the mid-twentieth century to serve as a classroom and office space.
Long known as the observatory, Maxwell Hall was given its current name in 1985 to honor Frederick R. Maxwell, who established the aeronautical engineering program at the University.
-
Maxwell Hall is a simple Greek Revival-style brick building with a large dome in the center. A one-story gabled-roof addition was constructed in 1858.
-
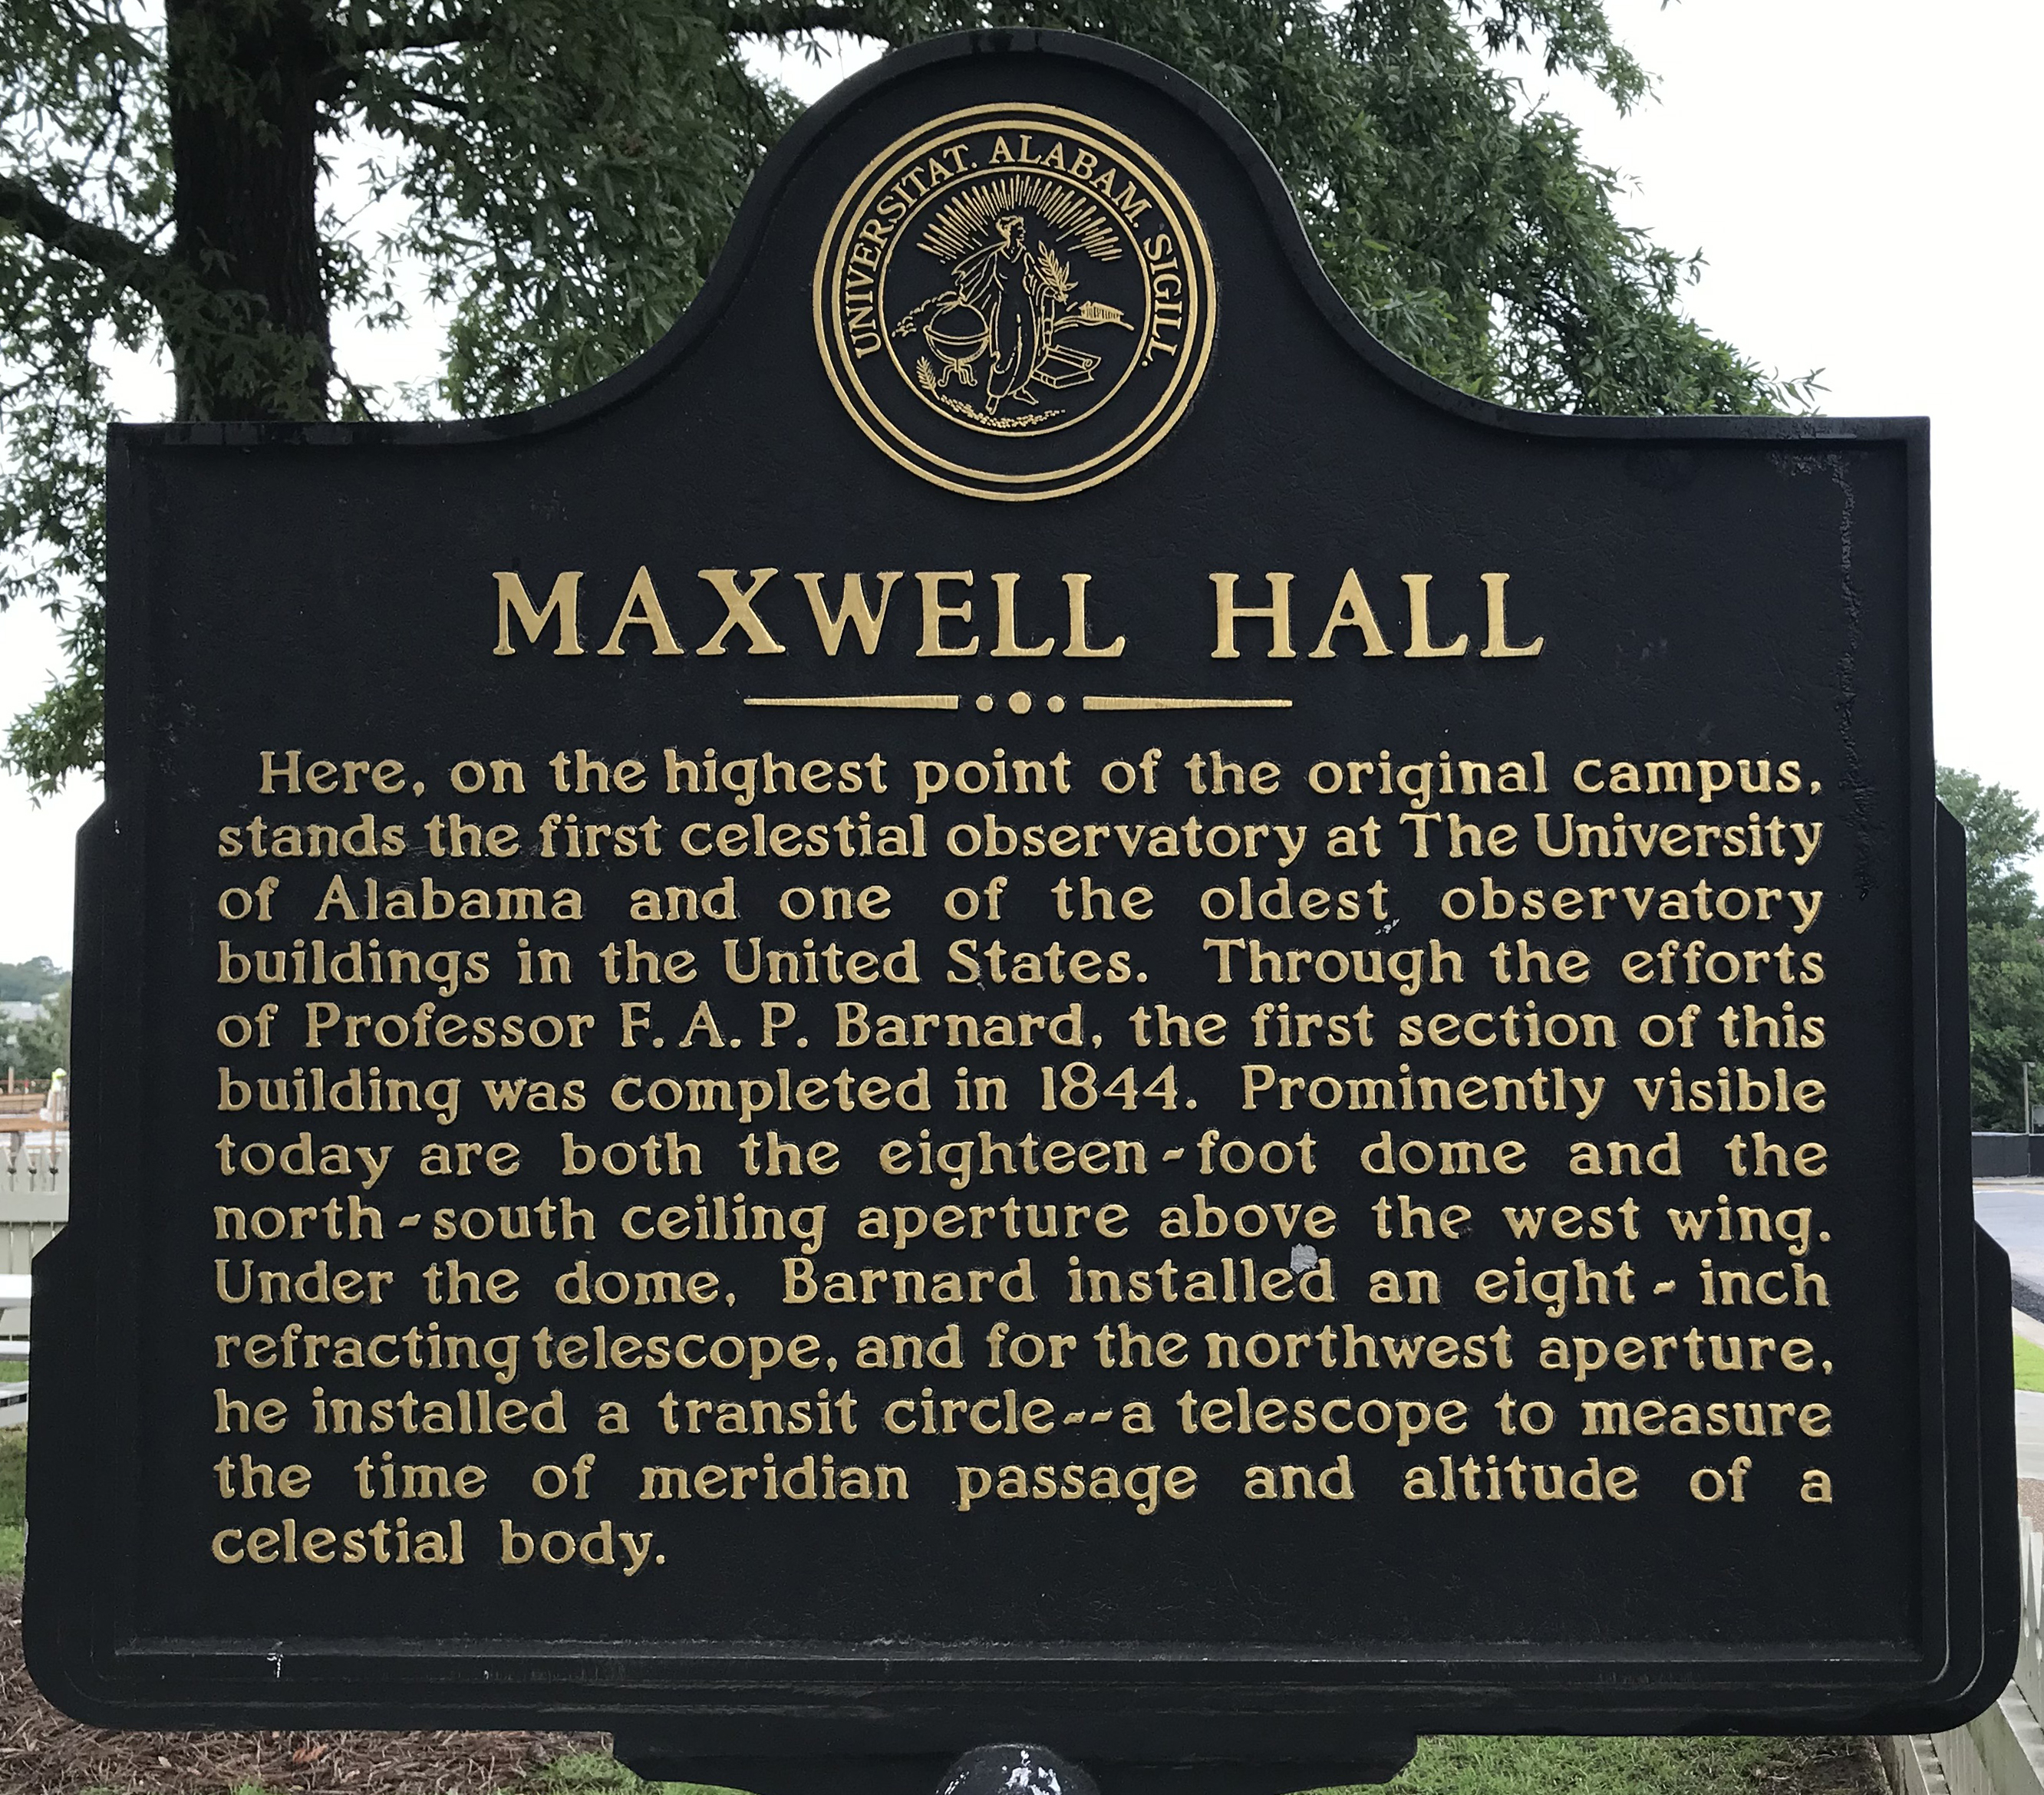
[front]
Here, on the highest point of the original campus, stands the first celestial observatory at The University of Alabama and one of the oldest observatory buildings in the United States. Through the efforts of Professor F. A. P. Barnard, the first section of this building was completed in 1844. Prominently visible today are both the eighteen-foot dome and the north-south ceiling aperture above the west wing. Under the dome, Barnard installed an eight-inch refracting telescope, and for the northwest aperture, he installed a transit circle--a telescope to measure the time of meridian passage and altitude of a celestial body.
[reverse]
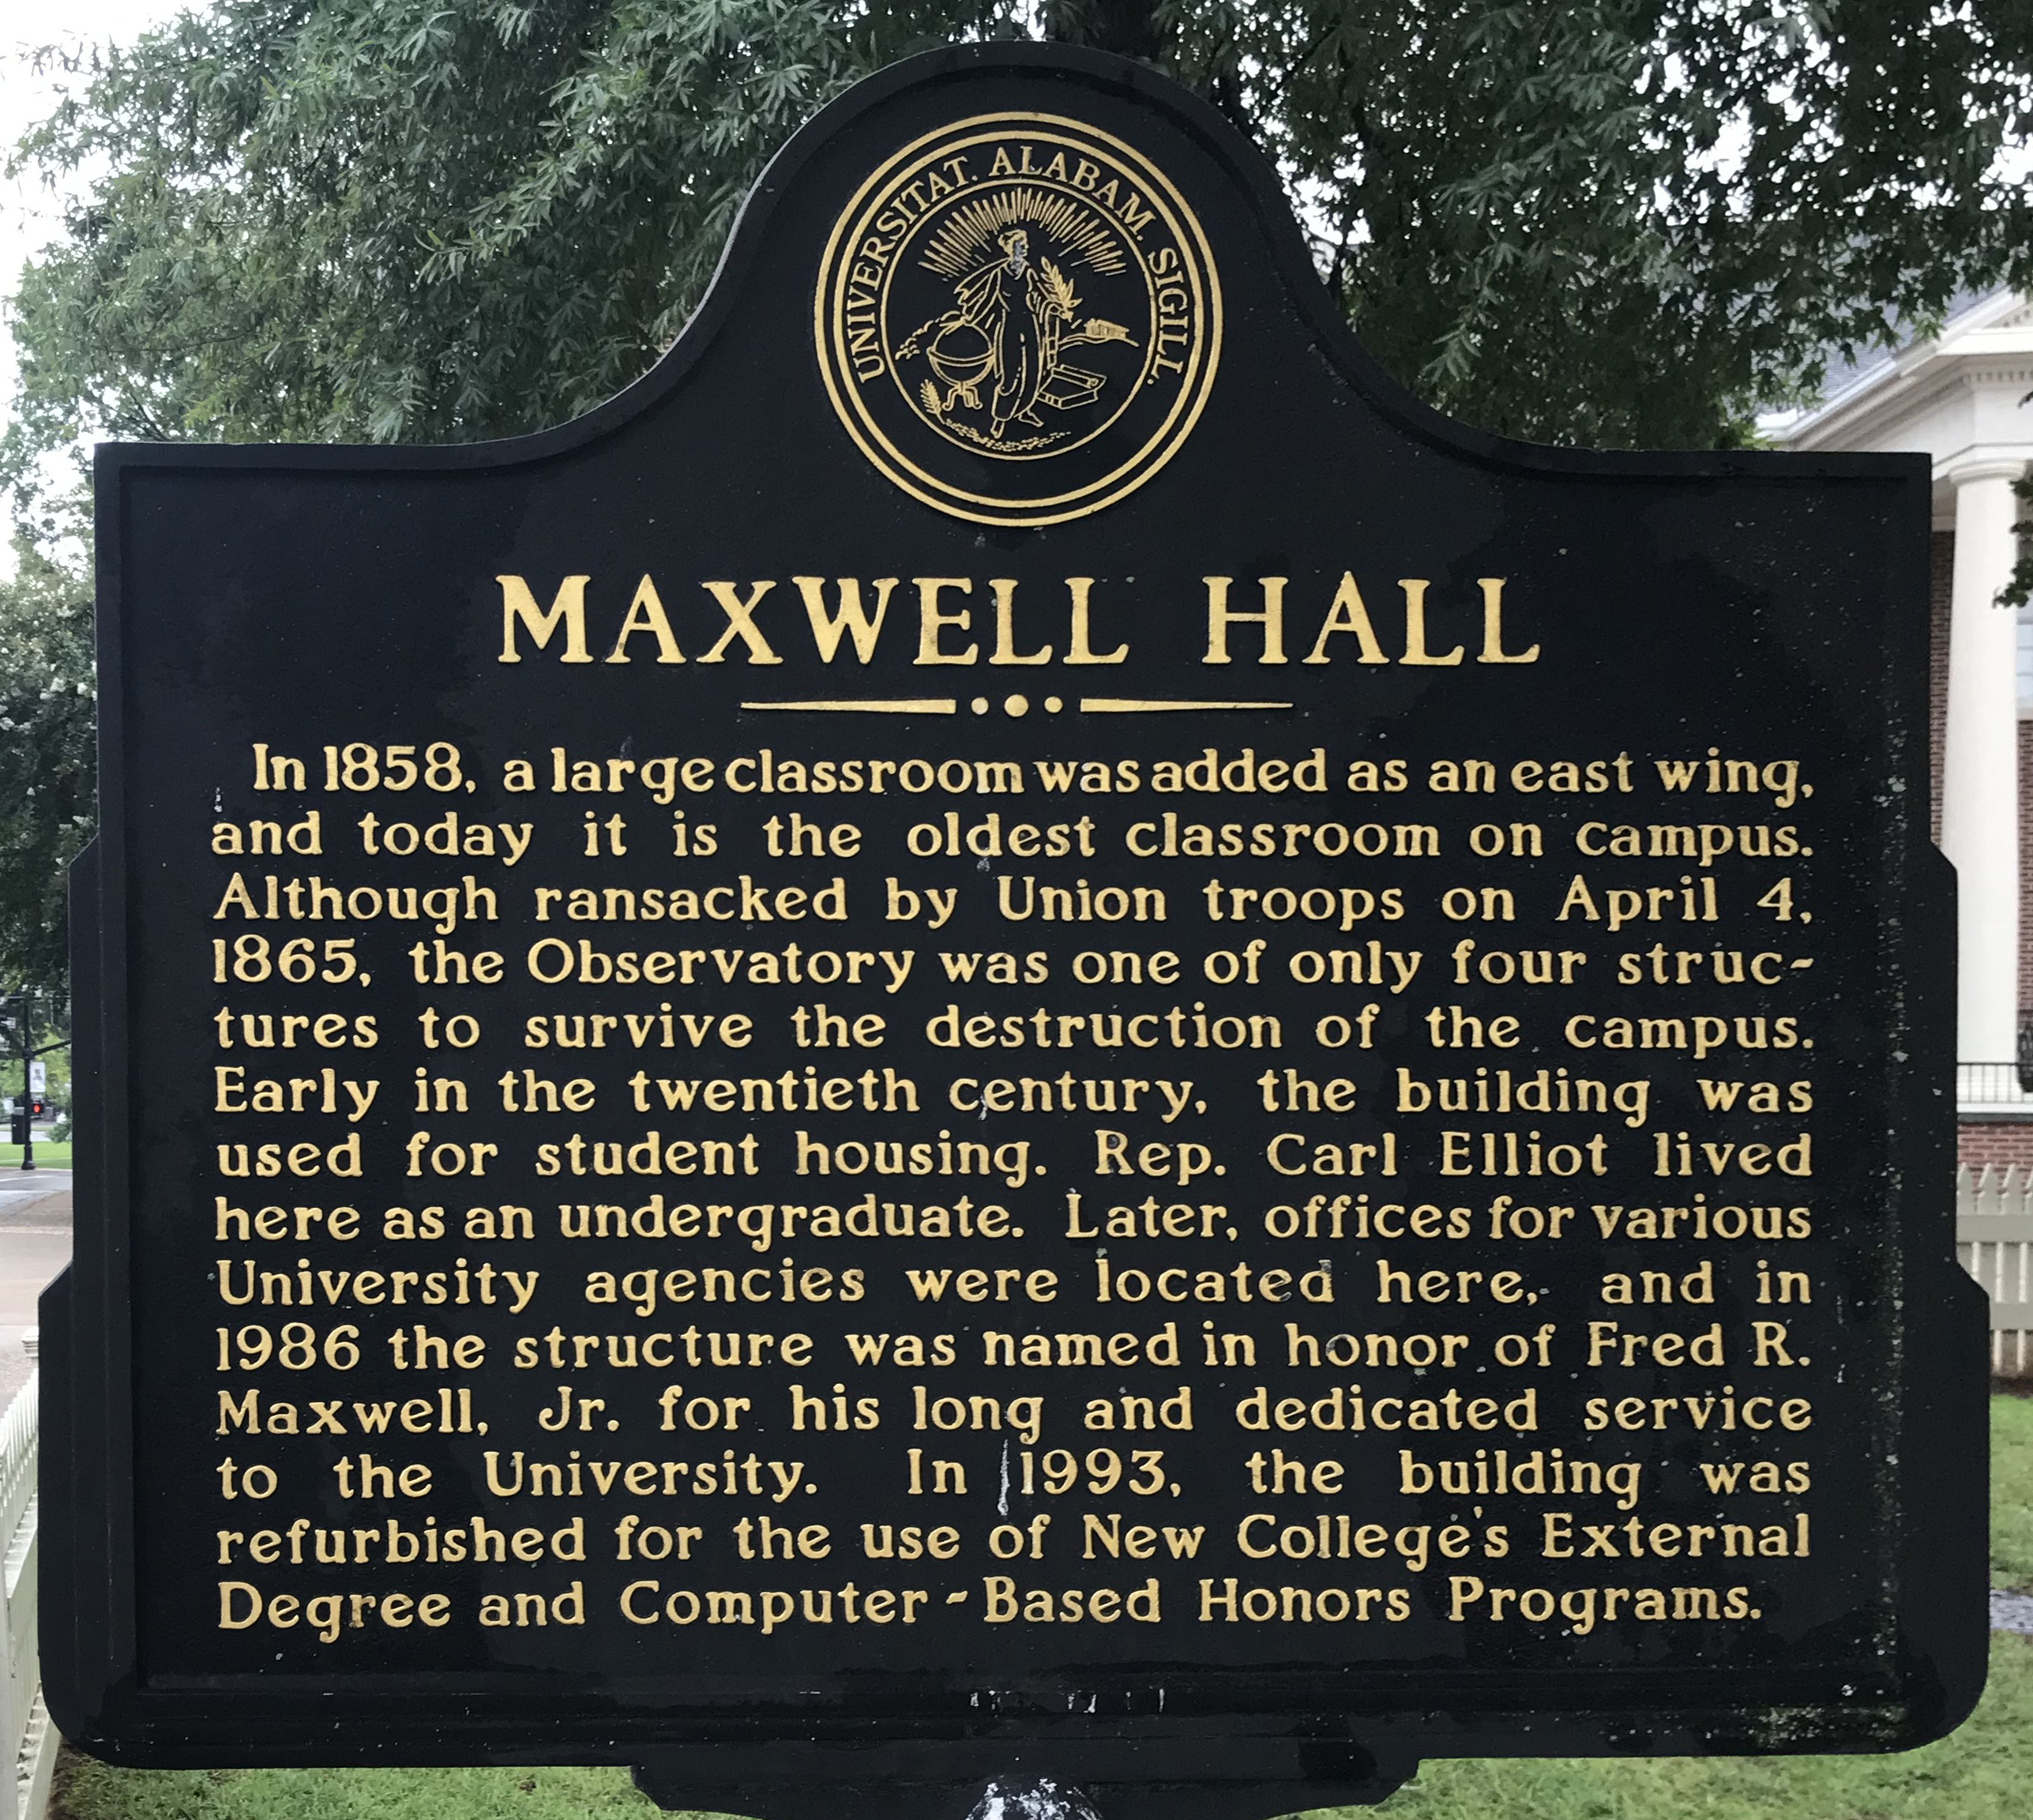
In 1858, a large classroom was added as an east wing, and today it is the oldest classroom on campus. Although ransacked by Union troops on April 4, 1865, the Observatory was one of only four structures to survive the destruction of the campus. Early in the twentieth century, the building was used for student housing. Rep. Carl Elliot lived here as an undergraduate. Later, offices for various University agencies were located here, and in 1986 the structure was named in honor of Fred R. Maxwell, Jr. for his long and dedicated service to the University. In 1993, the building was refurbished for the use of New College's External Degree and Computer-Based Honors Programs.
-
Frederick A. P. Barnard designed the original building. Enslaved people, including those named William, Briggs, and Johnson, constructed it. In the early 1840s, William worked on the framework for the dome. Briggs, a carpenter, installed the circle. A bricklayer named Johnson completed the building's brickwork. These enslaved craftsmen were hired out by the University of Alabama.
-
1844
-
1858
-
Trustees of the University of Alabama
-
Central campus, Tuscaloosa, Alabama
-
Robert Mellown, The University of Alabama: A Guide to the Campus and its Architecture (Tuscaloosa: University of Alabama Press, 2013).
Position: 3075 (29 views)