Warren Hall; a residence hall dedicated to Dr. Frank Furniss Warren
Item
- Legacies Classification
- Memorial Type
- Memorial Context
- Memorialized Subject
- Title
- Background and Context
- Physical Description
- Creator/Participating Person(s)
- Date created, installed or dedicated
- Date Modified
- Funded by
- Location: Institution, City, State
- Learn More About this Subject
-
Memorial Structure
-
Named Building
-
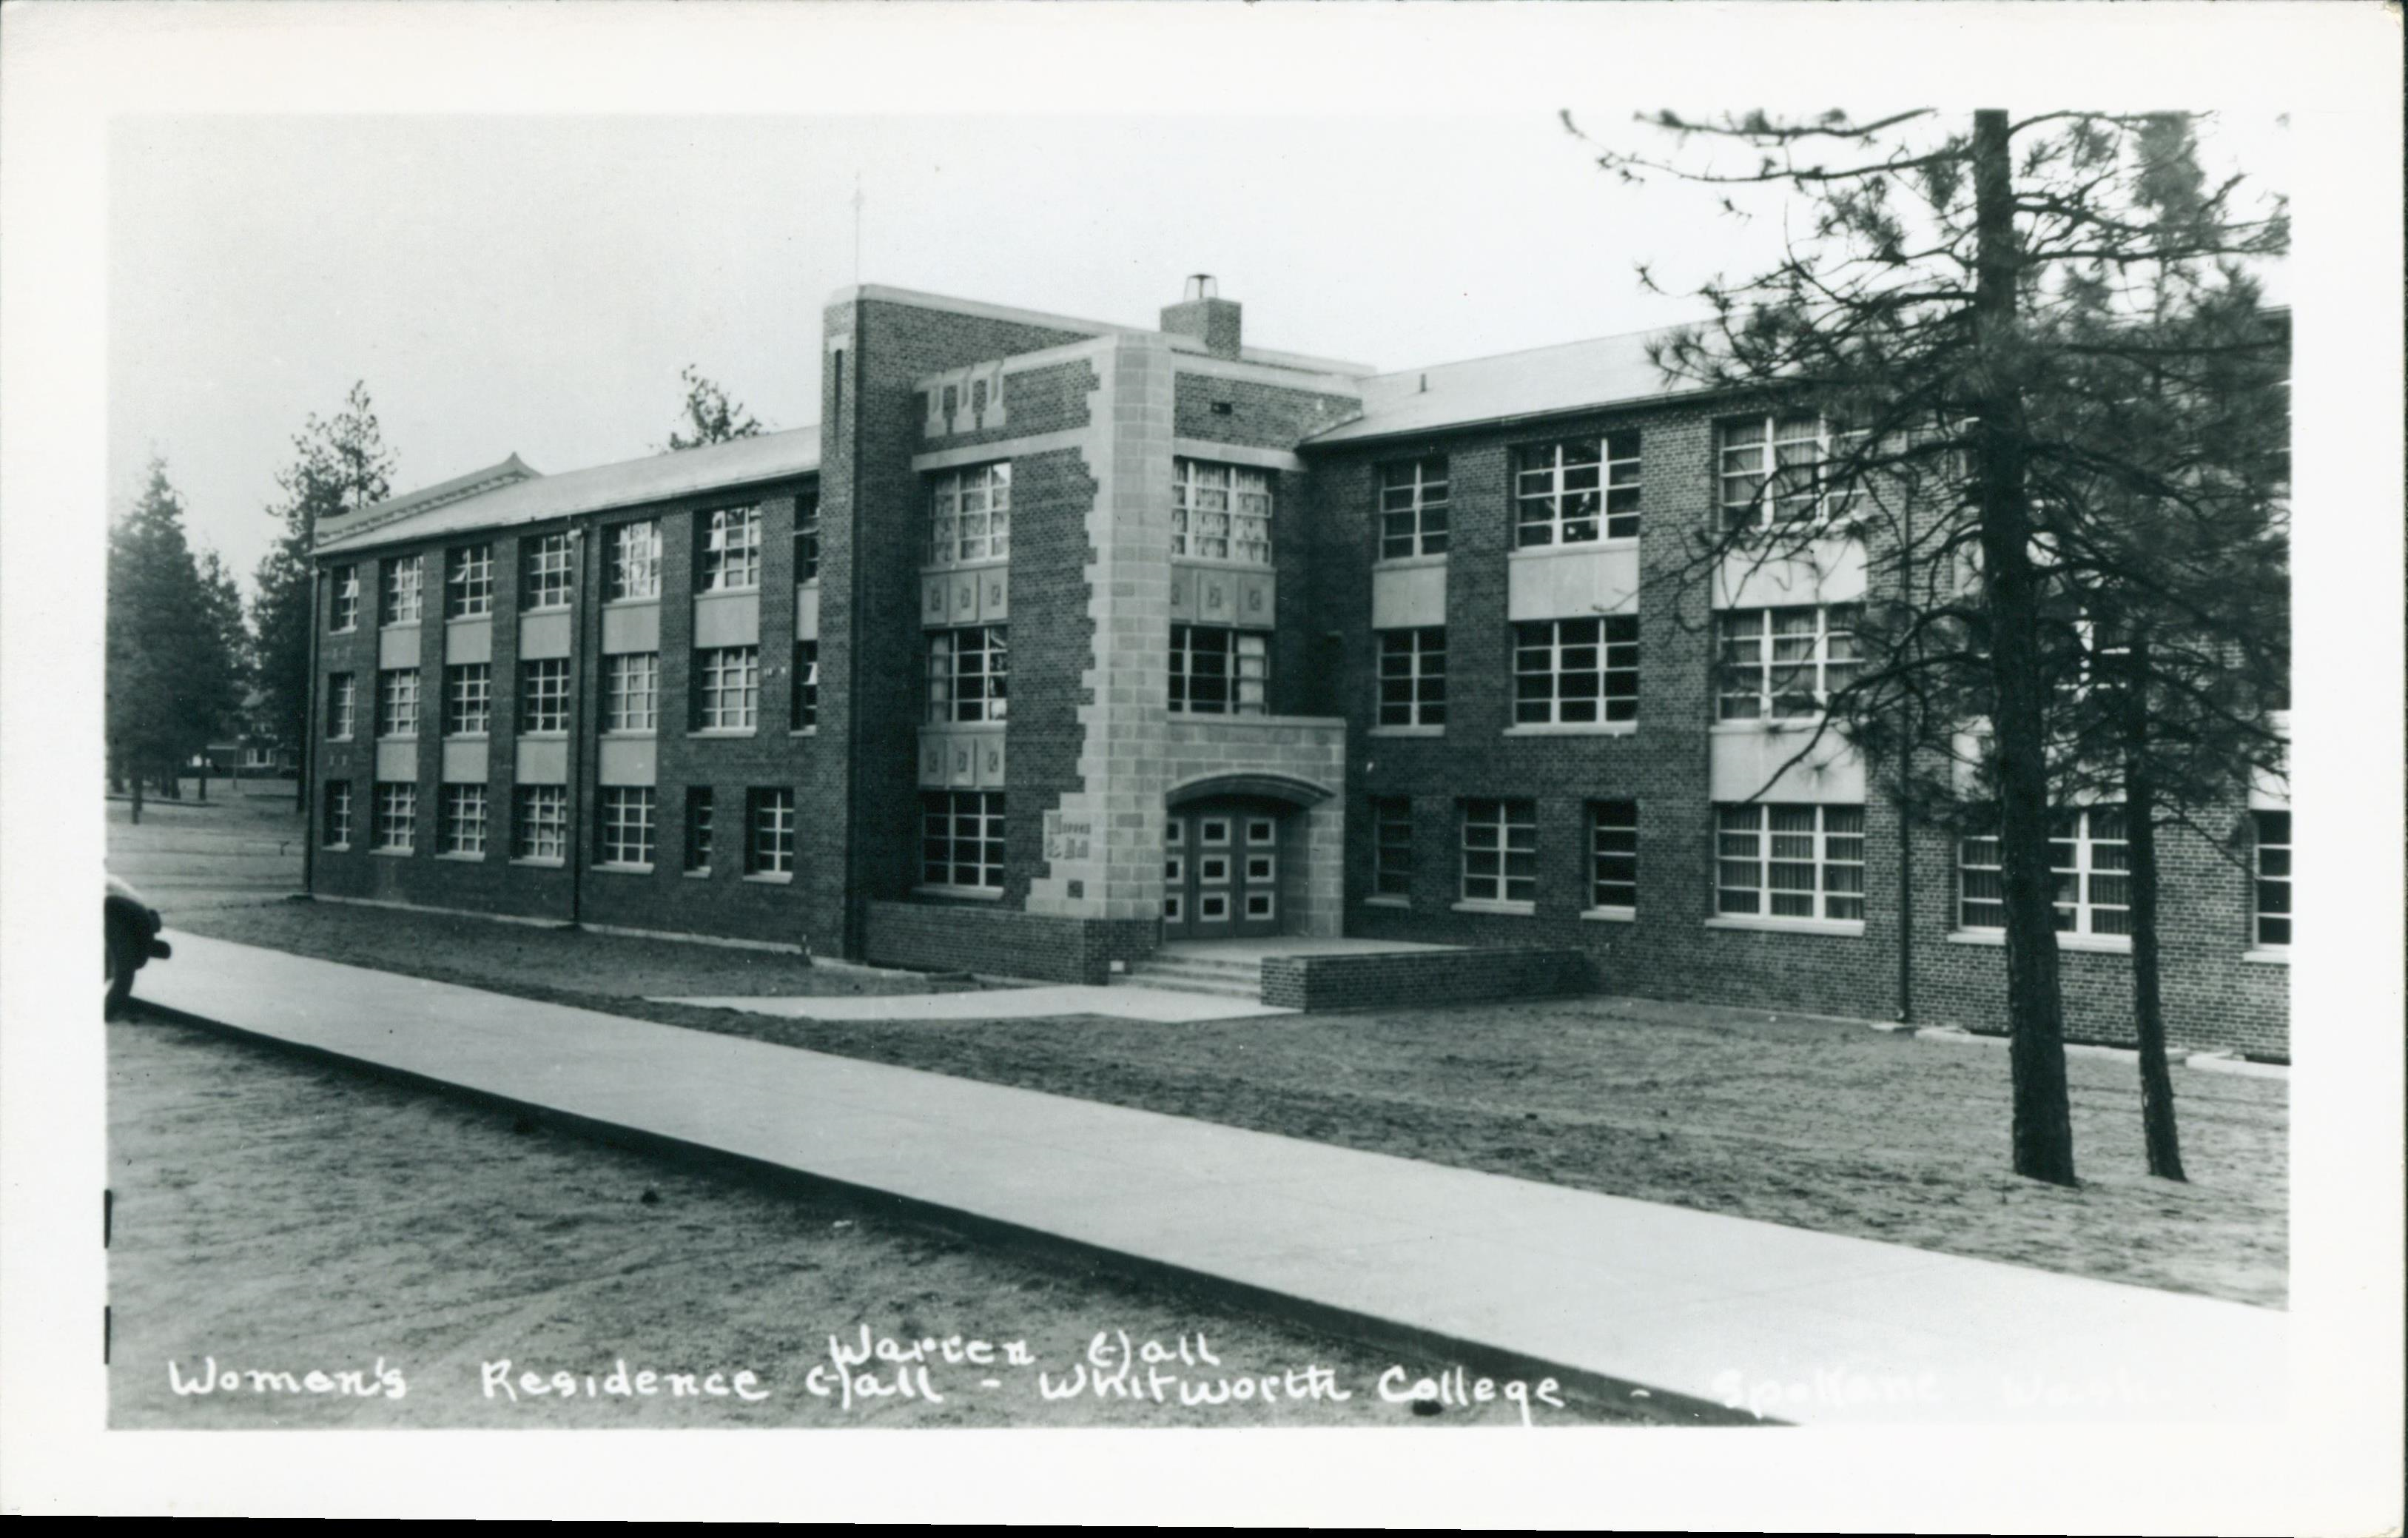
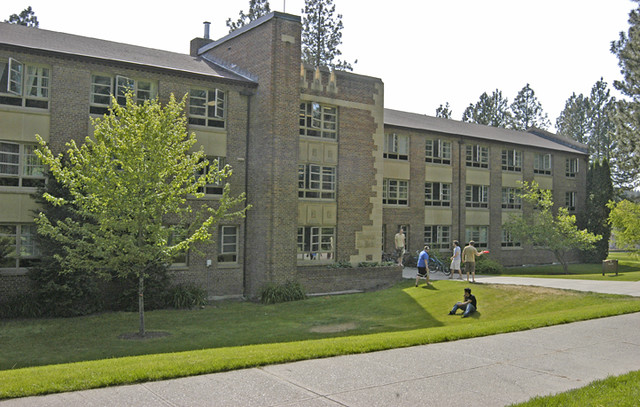
Warren Hall; a residence hall dedicated to Dr. Frank Furniss Warren
-
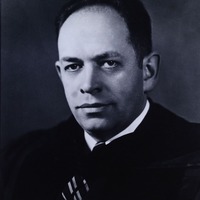
Warren Hall was built and named in 1952 in honor of the Whitworth president Dr. Frank Furniss Warren, Whitworth's longest-tenured president, who held that post from 1940 to 1963. When opened Warren was an all-women's hall that housed 124 students per year. The building was dedicated in 1953 during the homecoming festivities to Dr. Warren because of his work as president of Whitworth at the time and his work as a missionary overseas.
The building was designed by Albert Funk, Edwin Molander, and Carl Johnson. These three designed many historical buildings at Whitworth and in the greater Spokane area. Warren Hall has three floors and three wings. Two wings, West Warren and East Warren are from the original building and South Warren was added in 1963. The entire Warren Hall was renovated in 1989.
-
Warren Hall is a three-story building that has three distinct wings. The south wing juts out behind the original east and west wings, giving the building a three-point look from above. Warren Hall makes up part of the west side of the “loop” on the south side of campus. The buildings overall style is modified collegiate gothic. The main materials used are brick and concrete. There are many gargoyles imprinted in concrete on the front side of the buildings.
-
Funk, Albert
Molander, Edwin
Johnson, Carl
-
1952
-
1963
-
1989
-
U.S. Government Loans
-
https://spokanehistorical.org/items/show/799
Position: 1139 (78 views)